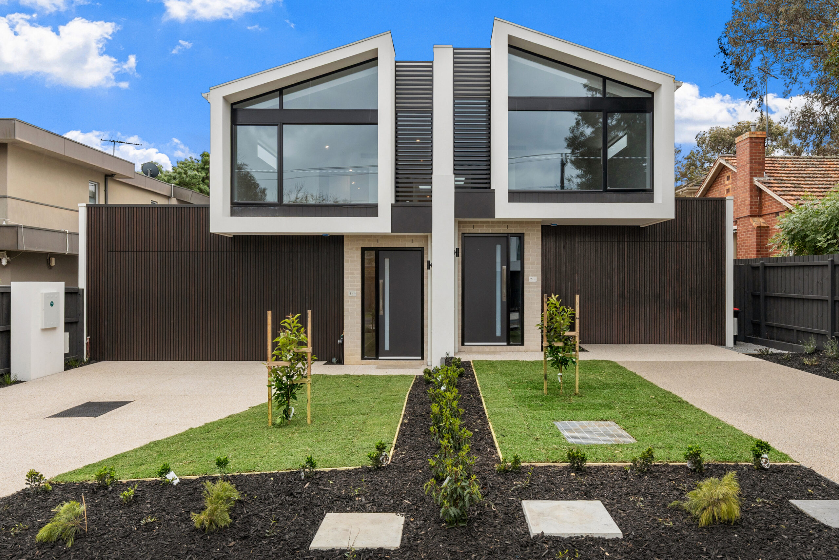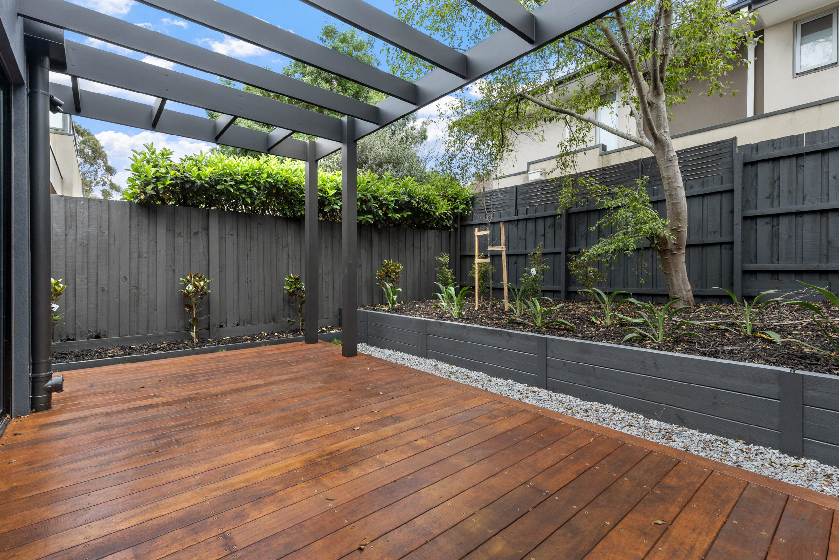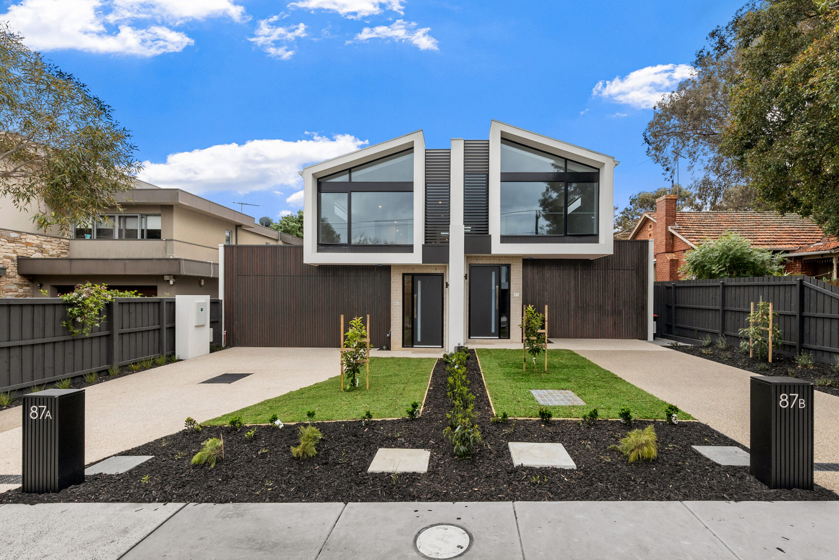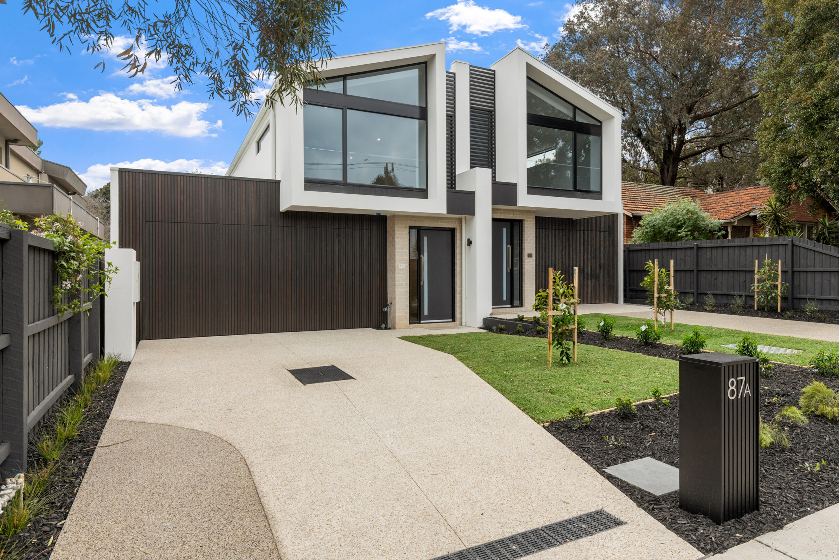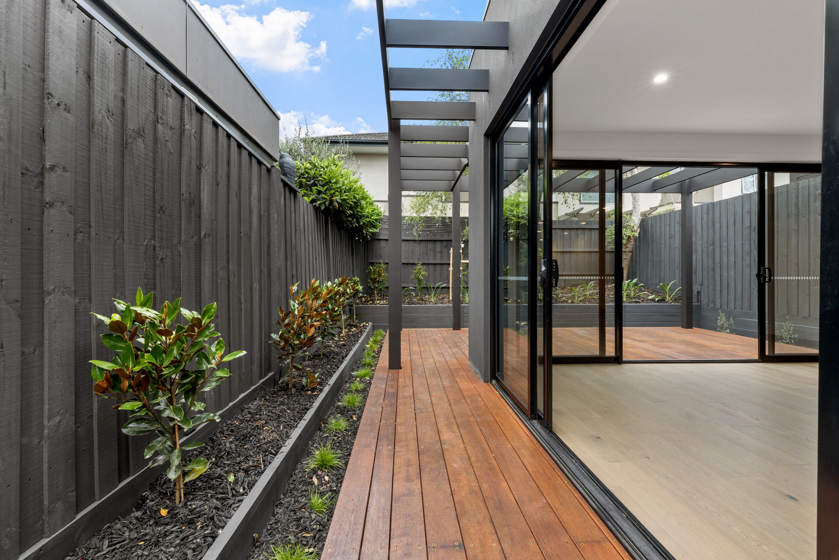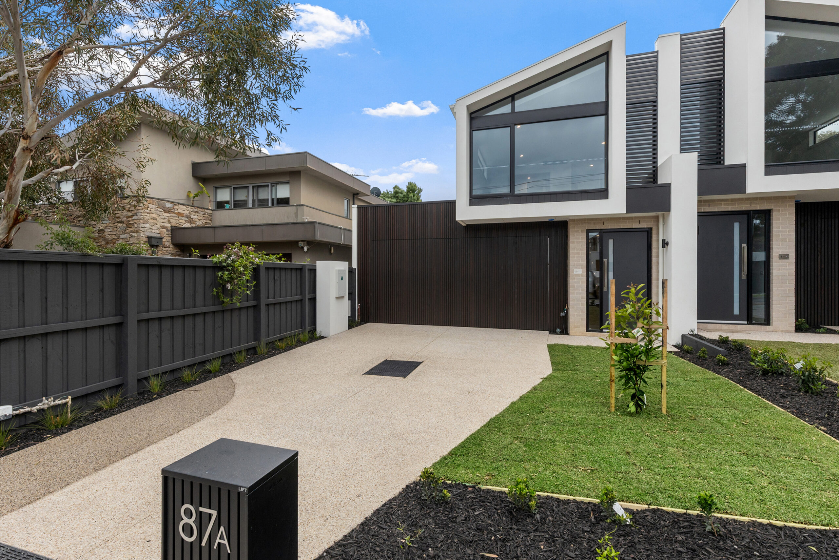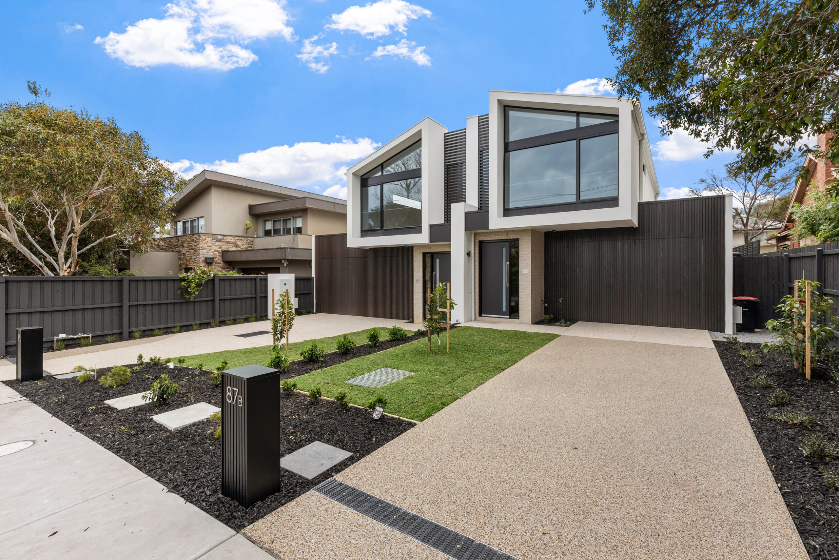
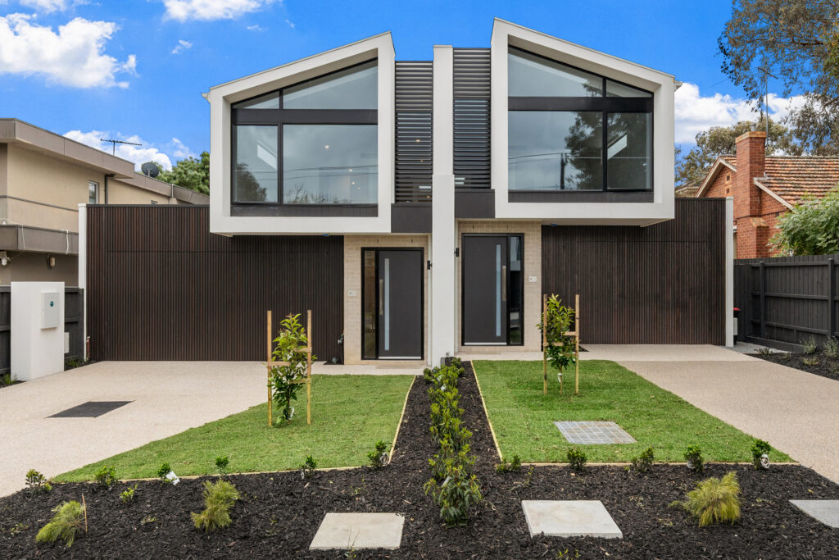
Introducing our completed project in Hampton—a contemporary development comprising two double-storey, four-bedroom townhouses. Combining striking architecture with warm natural finishes and spacious, functional interiors, these residences demonstrate how thoughtful design and quality construction can create beautiful homes suited to modern family living.
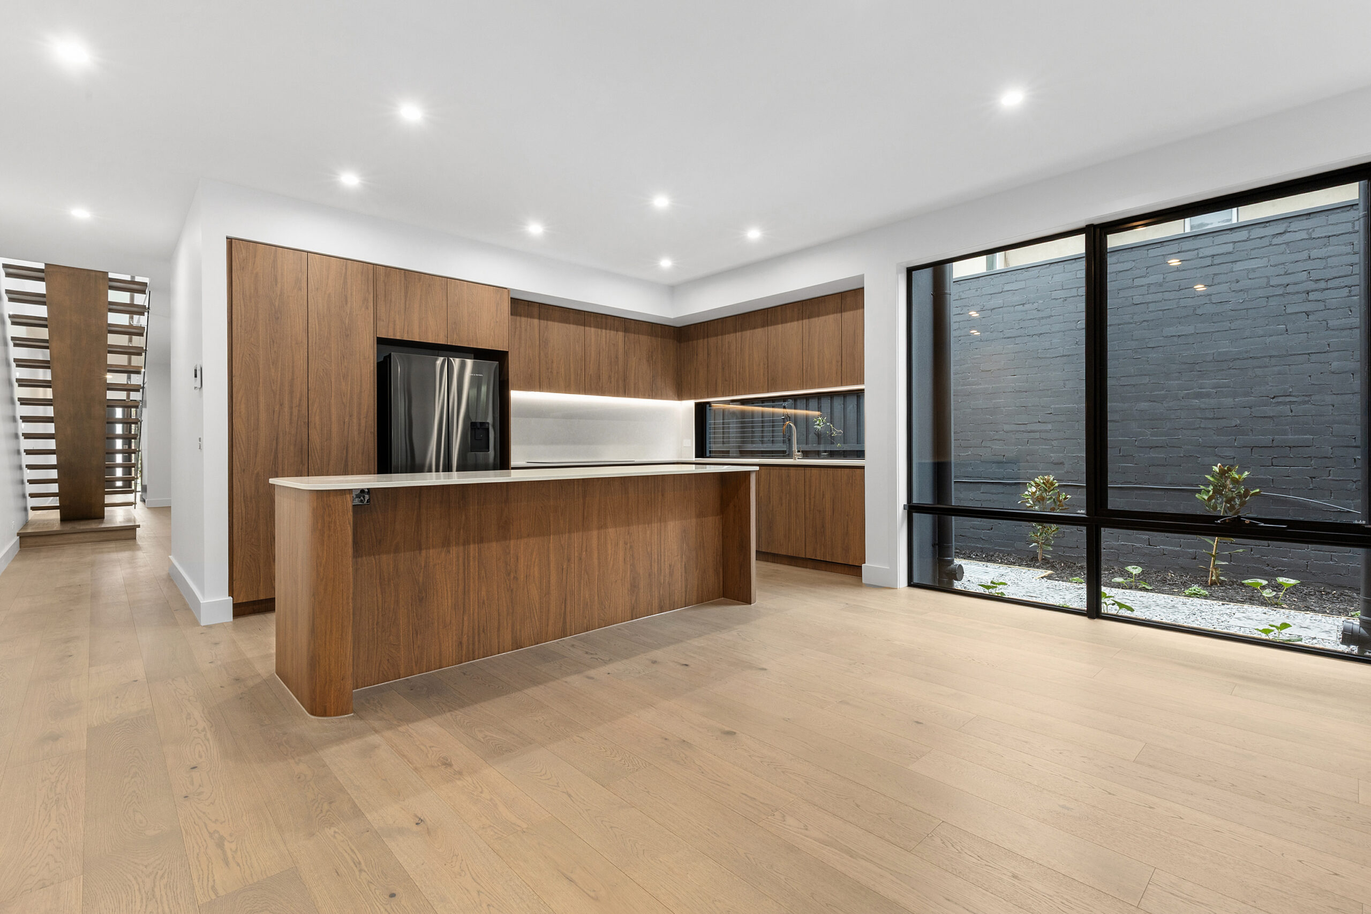
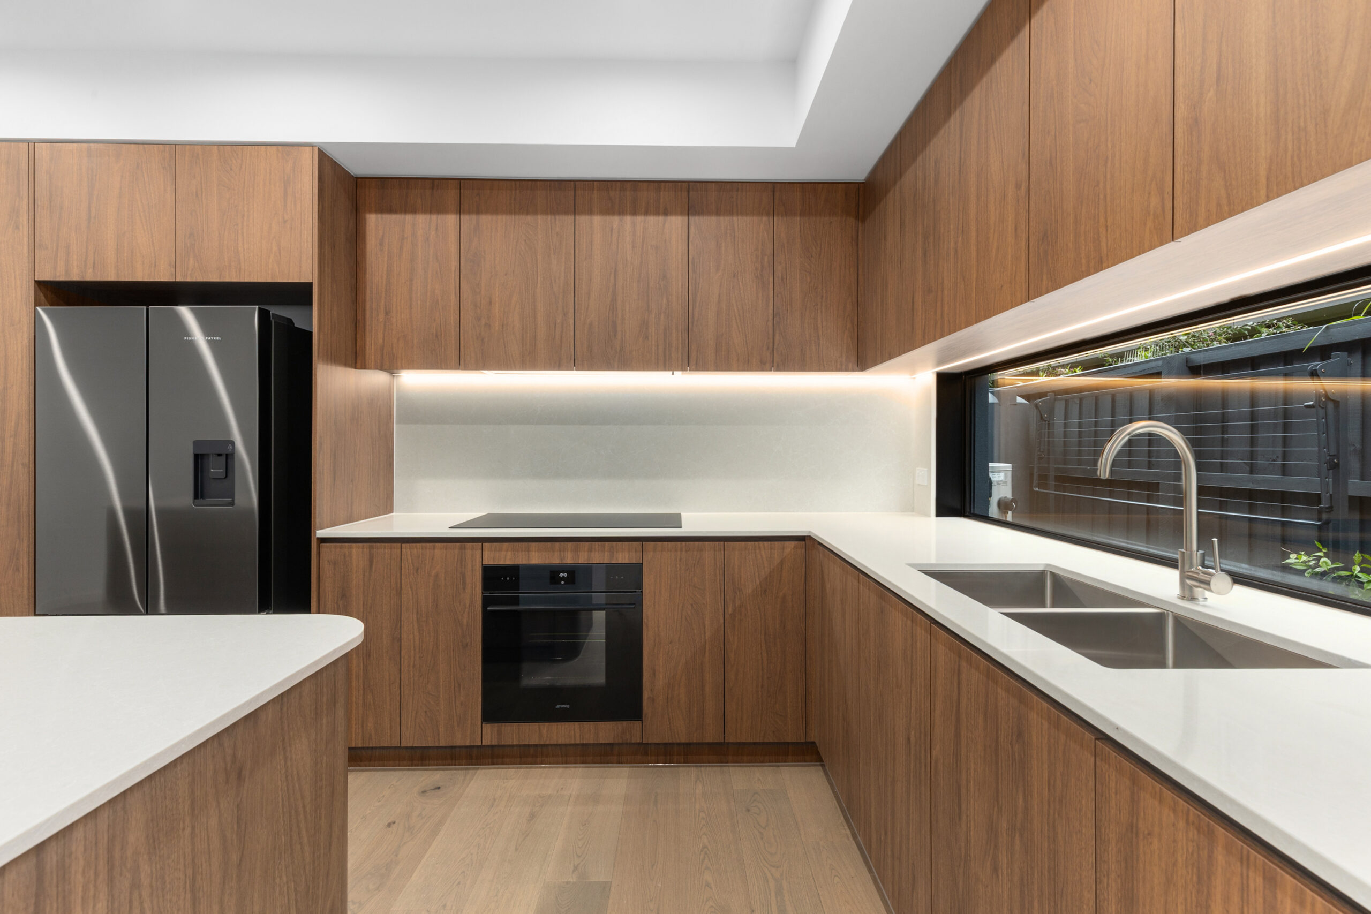
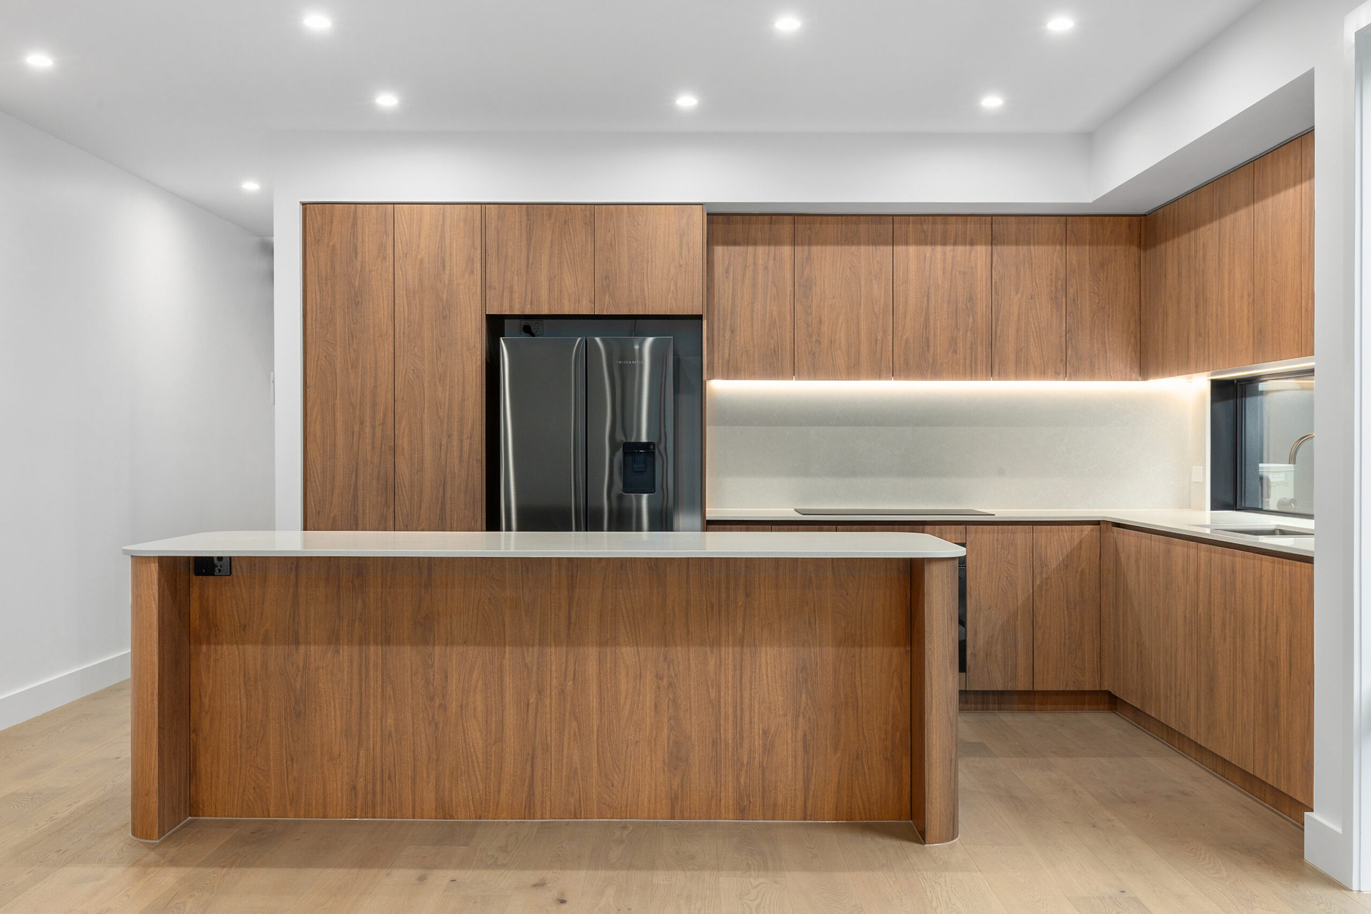
The exterior features a distinctive combination of ivory masonry, rendered surfaces, contrasting dark cladding and vertical timber-look battens. Integrated garage doors complement the architectural design, creating a streamlined and cohesive street presence. Inside, European Oak engineered flooring, timber cabinetry and Caesarstone surfaces establish a warm and sophisticated interior. The open-plan living and dining areas connect with beautifully appointed kitchens featuring generous stone island benches, waterfall edges, custom cabinetry and integrated Smeg appliances.
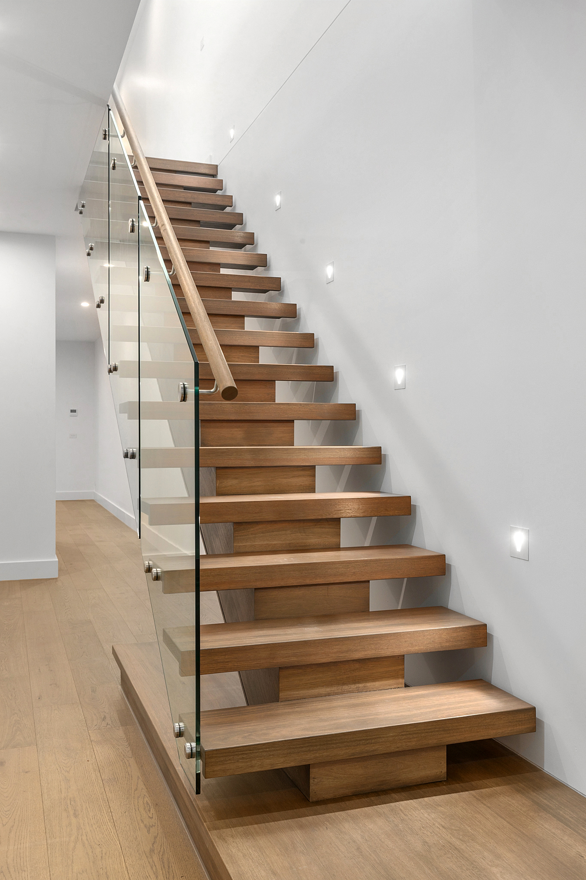
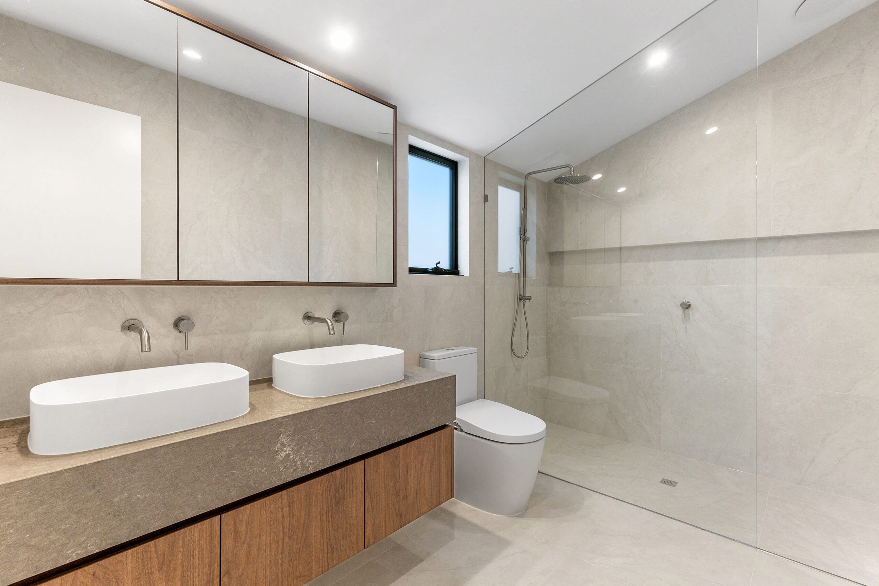
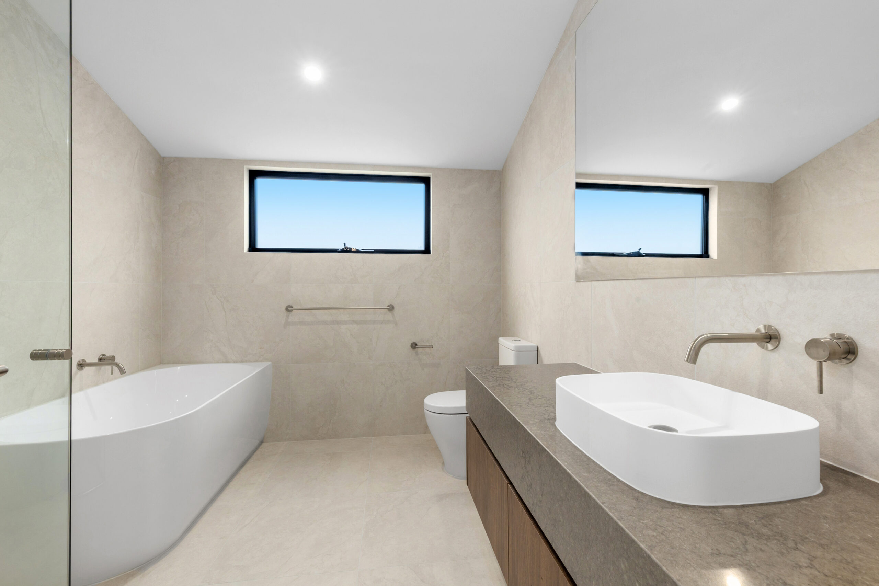
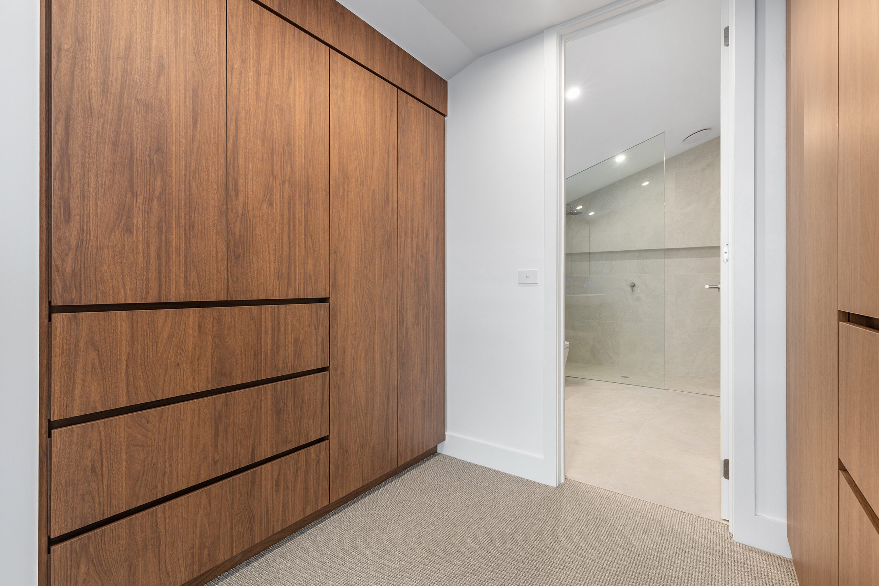
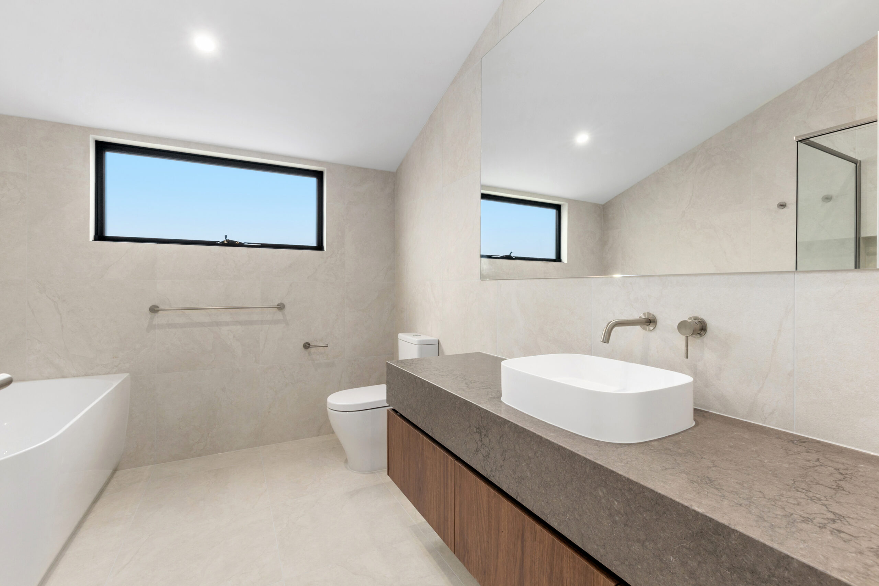
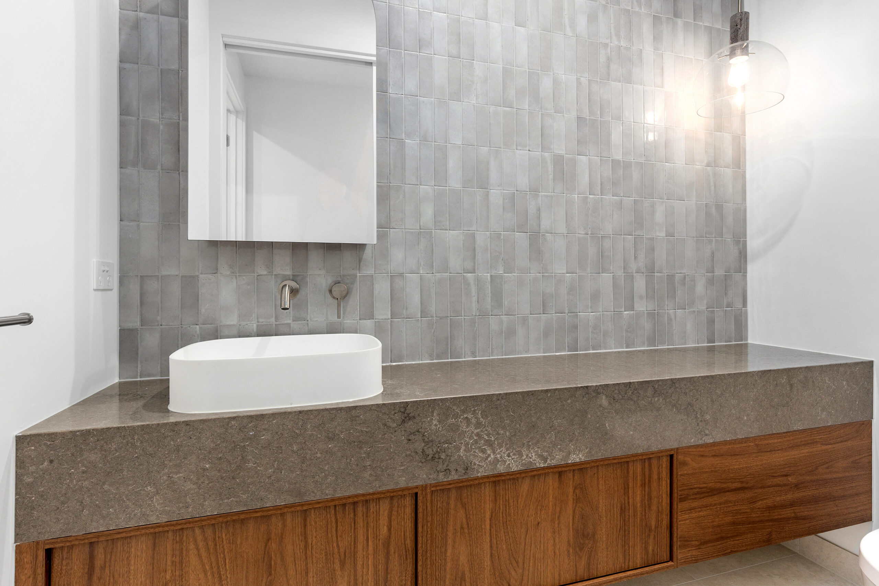
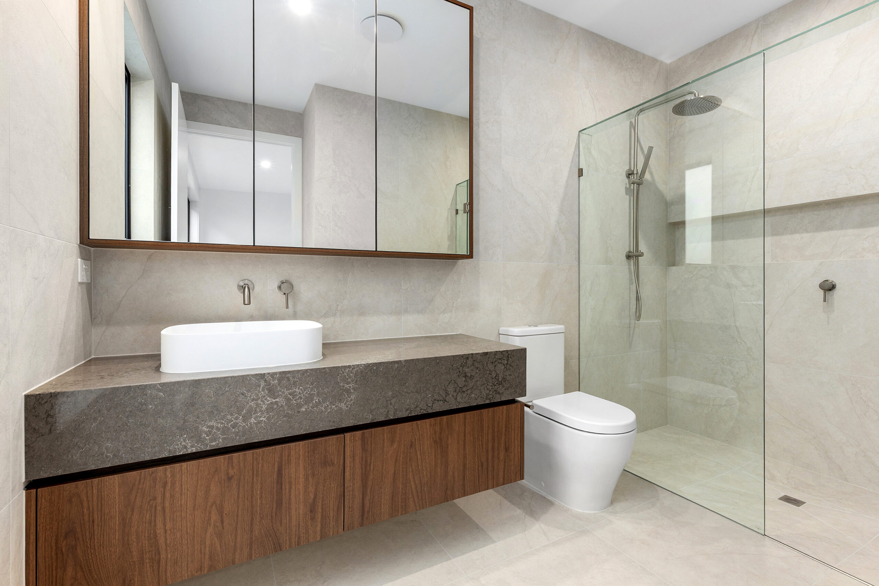
Open timber staircases with glass balustrades provide an impressive architectural feature, leading to the upper-level bedrooms and private living spaces. Each townhouse offers four bedrooms, including a master suite with walk-in robe and ensuite. The bathrooms feature full-height tiling, stone vanity surfaces, frameless glass and brushed nickel fixtures, with carefully selected finishes carried consistently throughout both residences.
Situated in the sought-after bayside suburb of Hampton, this development combines contemporary style, comfort and functionality while making excellent use of the site. The completed project highlights Patterson Homes’ expertise in delivering high-quality duplexes, townhouses and multi-unit developments throughout Melbourne’s Bayside and south-eastern suburbs.